
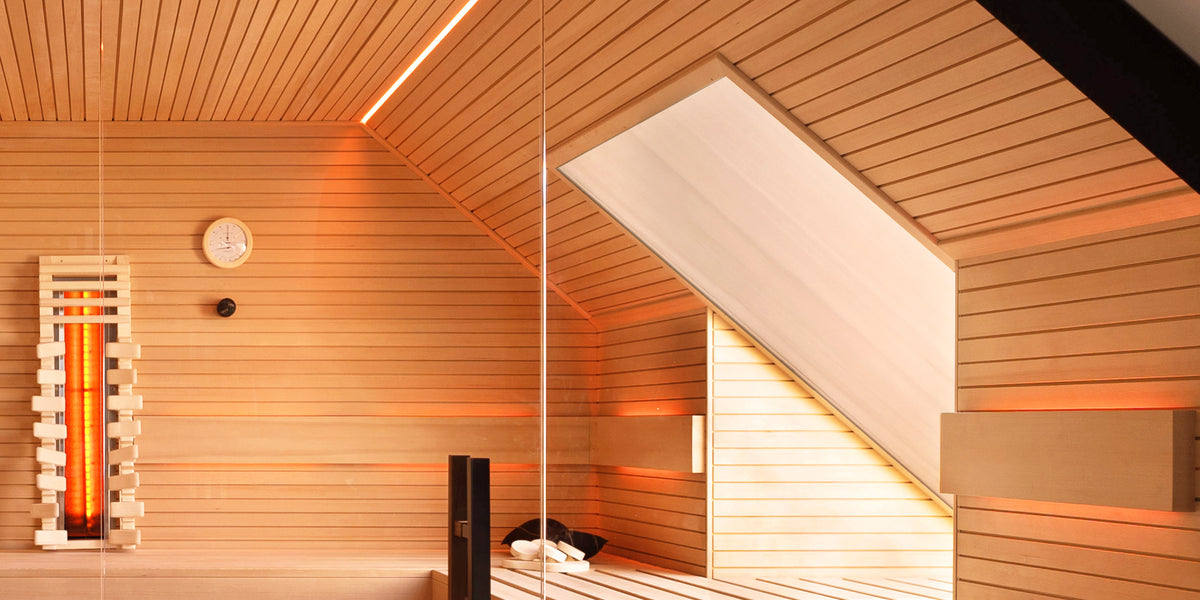
Slanted walls, low ceilings, and skylights are no obstacles to your dream sauna.
Custom-built wellness area under the roof
A sauna in a sloped ceiling is possible even when space is limited. With an individually planned custom sauna, you can transform your attic into a personal wellness area. Whether you have a low ceiling, skylights, or an unusual floor plan, we at Manz Döbele develop a sauna solution that adapts precisely to your spatial conditions down to the millimeter.
As experienced sauna builders, we combine well-considered space planning with high-quality sauna design. This creates an attic sauna that makes optimal use of the available space, offers a high level of comfort, and blends harmoniously into your home. From choosing the right sauna model for your indoor sauna to addressing special architectural challenges, we provide personal advice and work with you to find the right solution for your dream of having your own sauna under the roof or in the attic.
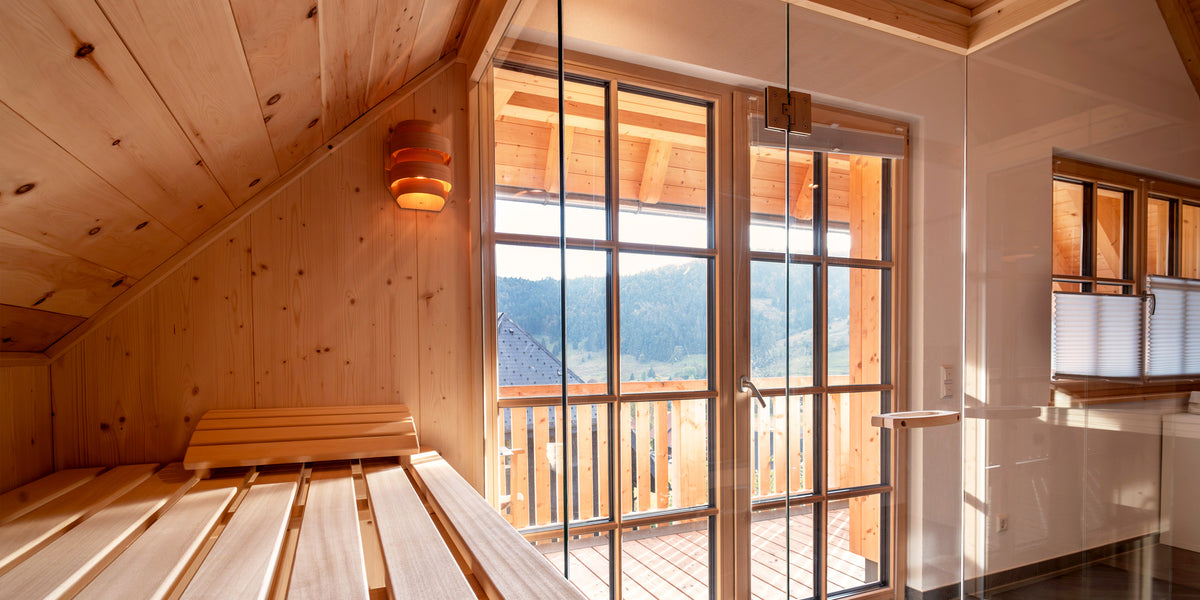
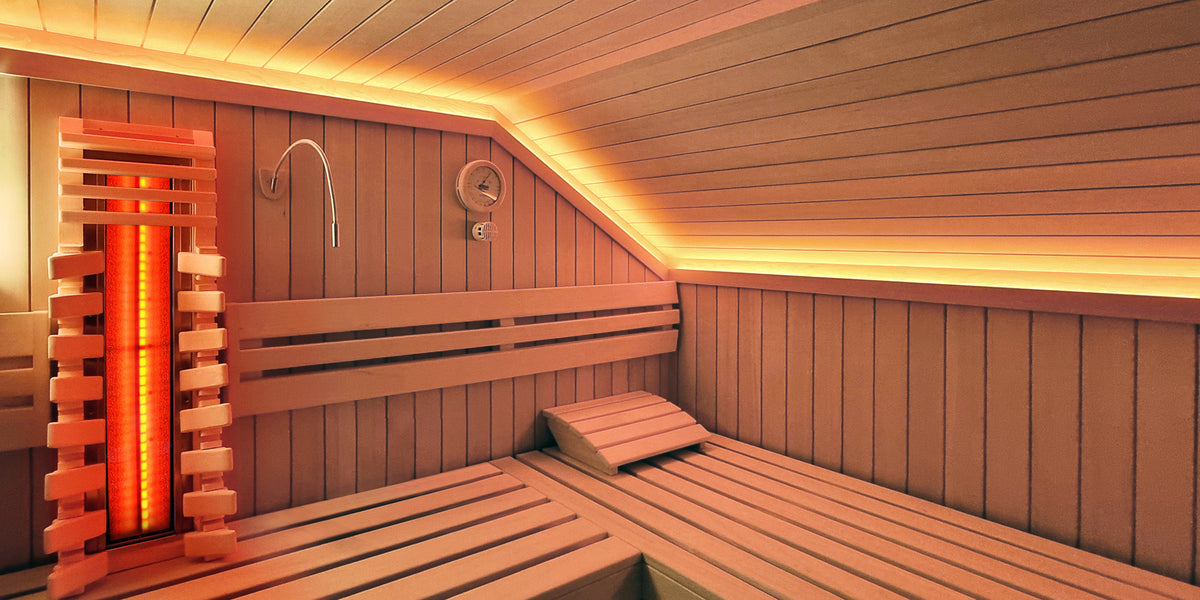
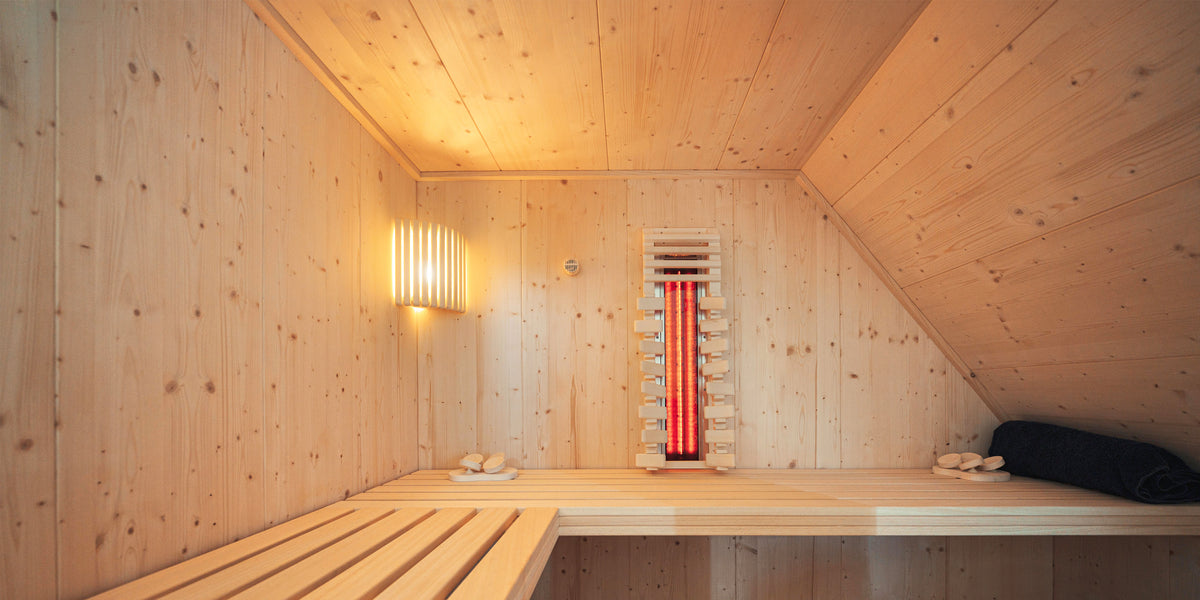
an unconventional solution for your sauna enjoyment
Overcoming challenges - Installing a sauna in a sloped roof
Installing a sauna under a sloped roof requires precise planning and professional assembly. Especially with sloped ceilings, windows, and limited room heights, every millimeter matters. With over 50 years of experience in sauna construction, we support you from the initial idea through to the finished sauna. When facing these special structural challenges, we support you not only with our technical expertise, but also create an overall concept that fits seamlessly into your room under the roof.
In our showroom spanning over 200 m², we provide detailed advice on room layout, materials, sauna technology, and design options. Discover how you can create a harmonious atmosphere of well-being with sophisticated lighting concepts, natural materials and well-considered design, transforming your rooftop sauna into a truly special place of peace and serenity.
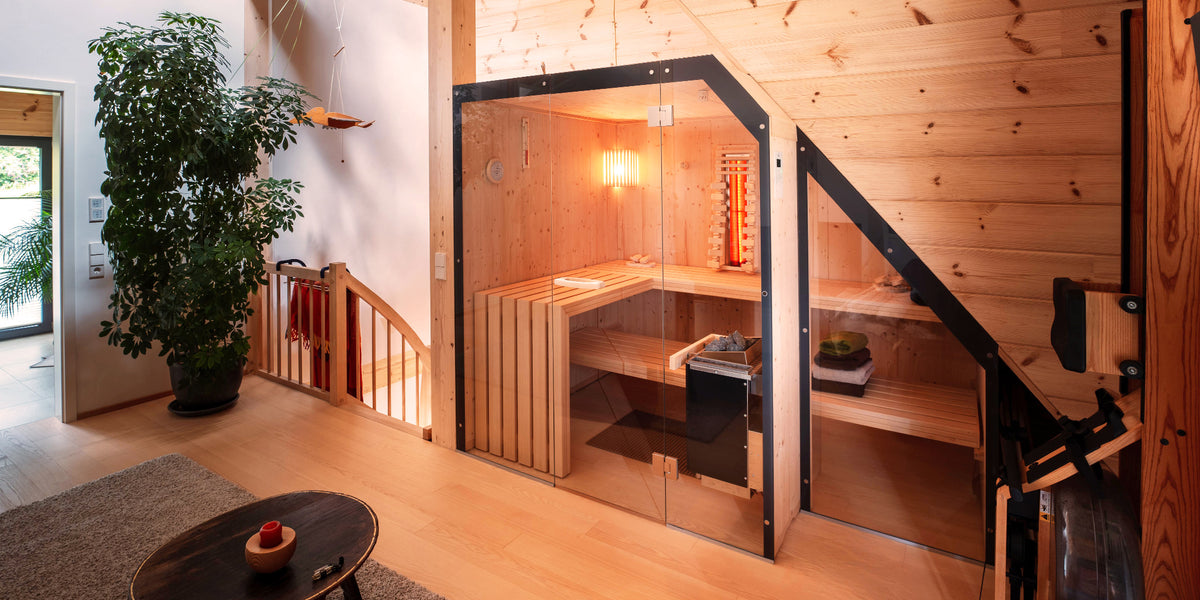
This is how they create their cozy oasis under the sloping roof
Professional implementation
- An individual 3D visualization shows you before manufacturing how your custom sauna will fit into your attic.
- Our more than 50 years of experience in sauna construction enable us to find a solution for every spatial challenge.
- Shortly before installation, our project managers will precisely measure the conditions at your premises during an on-site measurement appointment. Every millimeter matters, especially when dealing with sloped ceilings.
- Your attic sauna is manufactured in our carpentry workshop in Rickenbach in the Black Forest by our experienced and well-trained carpenters.
- We organize the entire installation for you, even if you live in another European country or Switzerland.
- In addition to your individual sauna solution, we also offer additional accessories for your individual sauna experience.

Contact us!
Do you have any questions or would you like a consultation?
Your contact: Steffen Manz
Tel.: +49 7765 289960